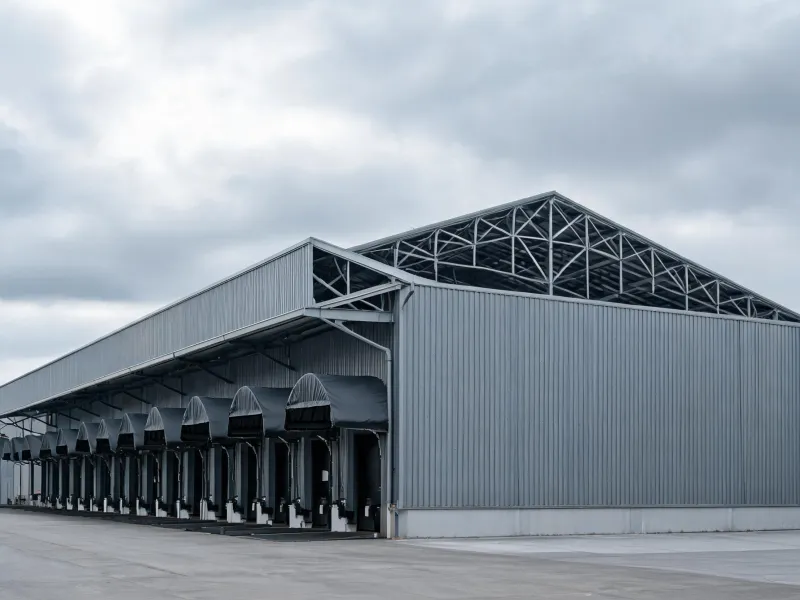
Distribution warehouses
For distribution warehouses, send the loading dock elevations, racking geometry and sprinkler clearance. A nominal eave can leave too little space below the frame haunch.

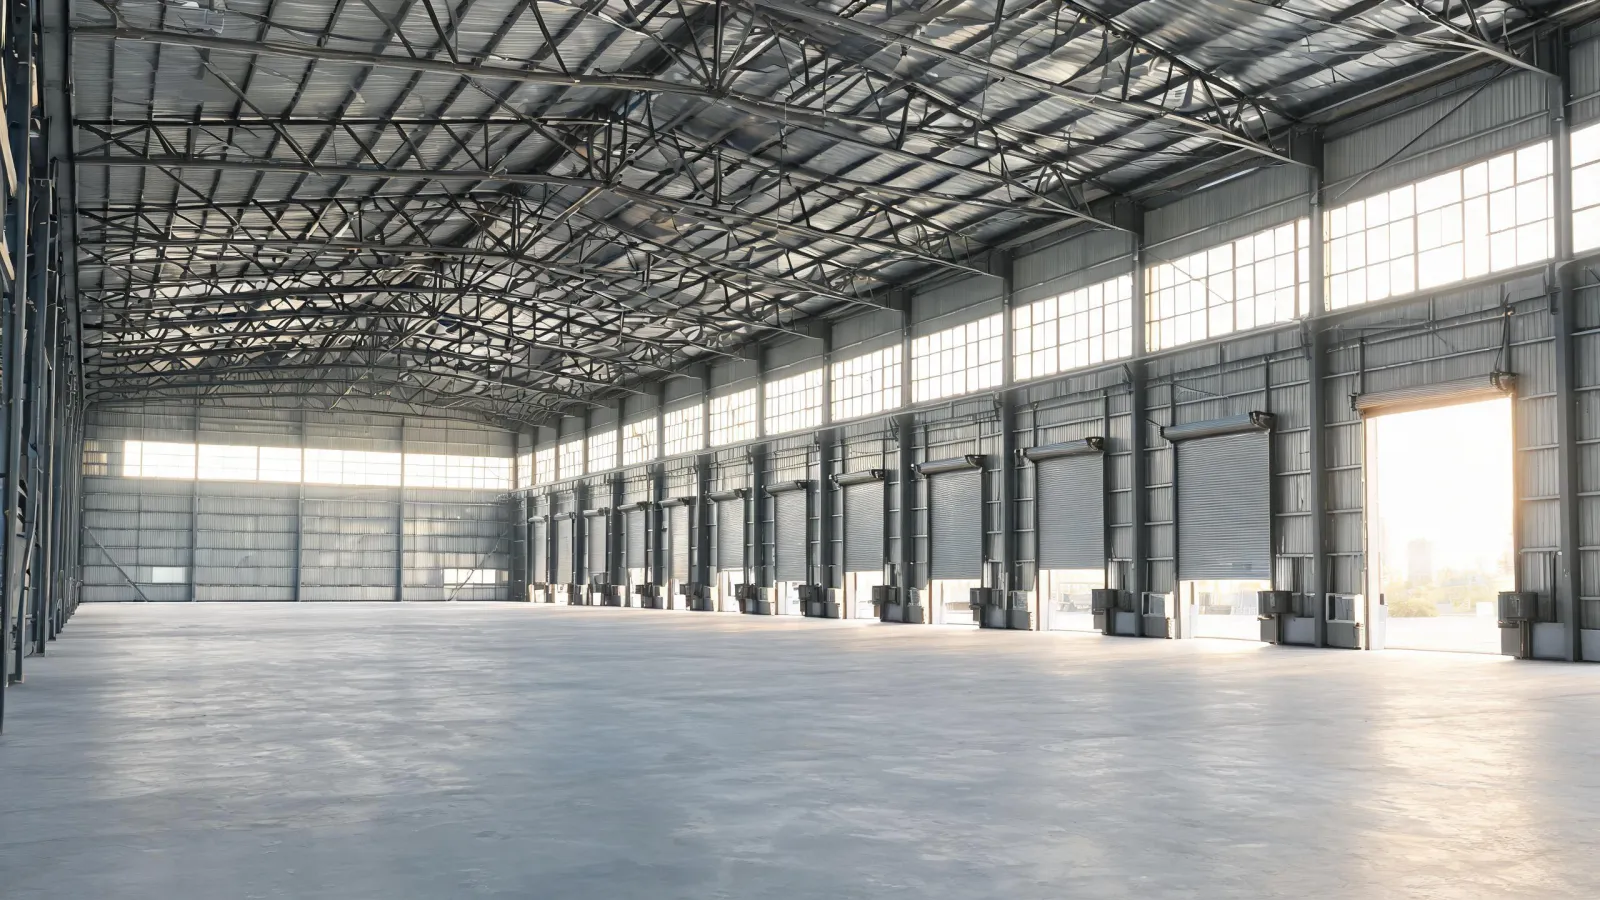
Warehouse, workshop and hangar briefs can share the same frame family yet require different opening, service and load information. We organize the differences so Chinese suppliers bid on comparable boundaries.
For distribution warehouses, send the loading dock elevations, racking geometry and sprinkler clearance. A nominal eave can leave too little space below the frame haunch.
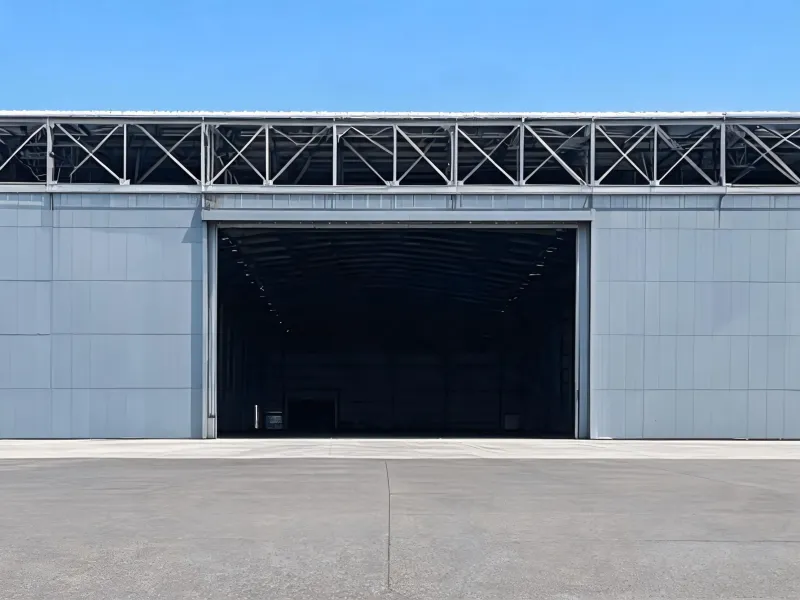
For aircraft maintenance, include the door dead load, track reaction and unobstructed opening. Check whether secondary steel around the opening appears in the frame quote.
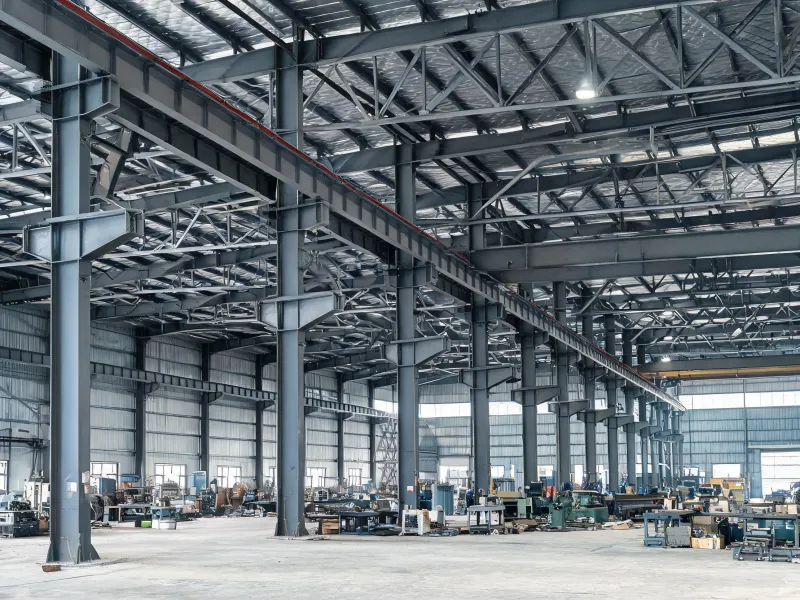
For a fabrication shop, give the crane supplier’s wheel loads and duty classification. Mark the crane runway provisional if the equipment schedule is still open.
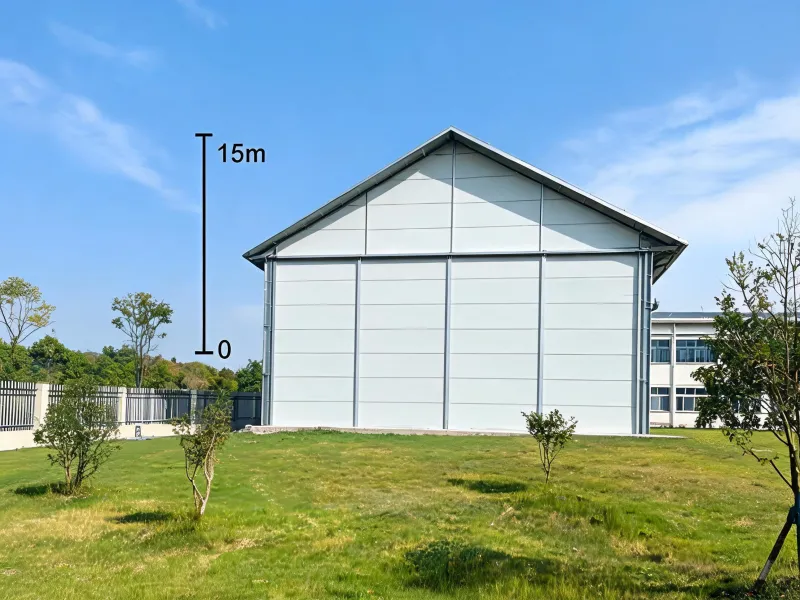
For a teaching hall, record occupancy, exits and lining separately from the steel geometry. Use acoustic and fire requirements supplied by the project design team.
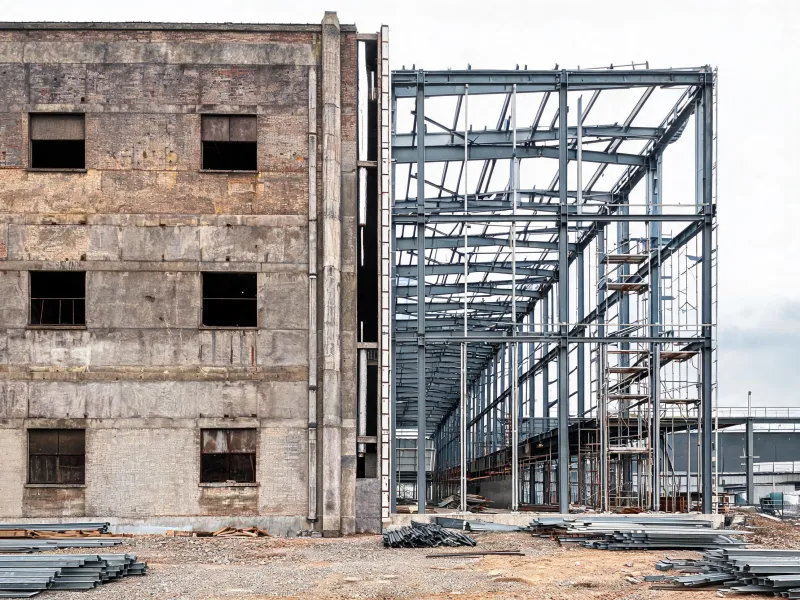
For an attached bay, send surveyed column lines, roof steps and information on fire separation. A fabricator’s interface detail depends on the existing structure record.
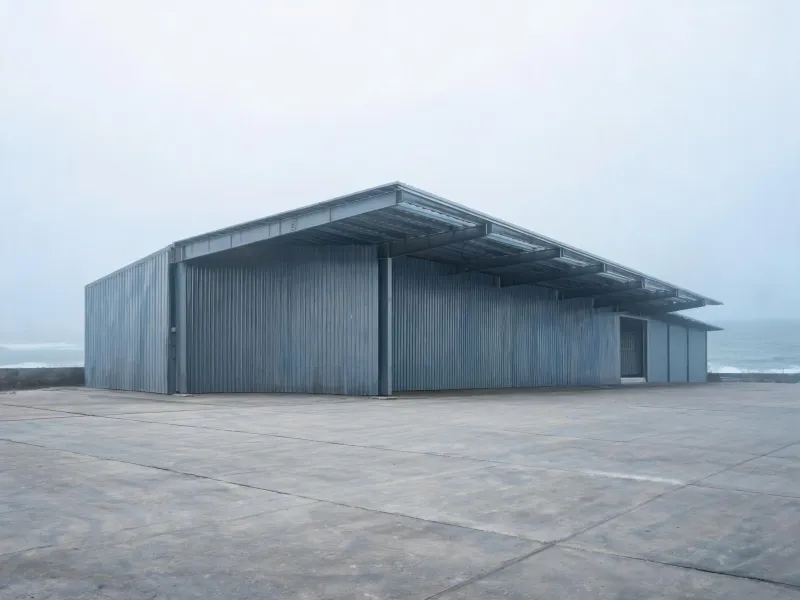
For a coastal shed, distinguish the primary paint system from galvanized purlins and fasteners. Ask how the proposed systems handle cut edges and dissimilar metals.
Price the options with identical use and delivery assumptions. A frame price can improve while carrier costs or on-site assembly effort rises, so record each effect in its own line.
A welded ship-loose assembly can reduce site connections. Its lifting points, shipping envelope and handling weight need early review with the carrier and erection team.
Bolted knock-down members can pack more compactly. Check the erection sequence, tolerance and temporary bracing obligations before treating the freight saving as a net benefit.
Galvanized coating mass is useful on secondary members, while painted primary steel often calls for surface-preparation and dry-film requirements. Ask each bidder for its repair method.
Compare both coatings against the actual exposure and maintenance access. A short service interval can make an apparently cheaper finish expensive once lifting access is included.
Ask for panel thickness, core density and the thermal calculation basis. Compare U-value for the proposed assembly because joints and fasteners can bridge insulation.
For a specified fire-resistance duration, request the evidence for the full wall build-up. Verify whether the test includes comparable joints, openings and support conditions.
The figures are example inputs to start a quotation worksheet. If span or eave exceeds the reference geometry, request updated member and connection assumptions along with a revised packing list.
Give us the use, project country and site loads to screen supplier scope. Include unusual openings, lifting equipment or environmental exposure in the first brief.
Send the use and the site