Dean Steel Buildings

Pre-Engineered Steel Building Sourcing in China | Dean Steel Buildings

Compare portal-frame proposals on one set of inputs. Dean Steel Buildings coordinates supplier screening, quotation comparison and inspection requests for pre-engineered steel buildings sourced from China.

A clear span belongs beside the eave height, bay spacing and site load basis. Ask the project engineer to confirm those inputs before issuing the same brief to suppliers.
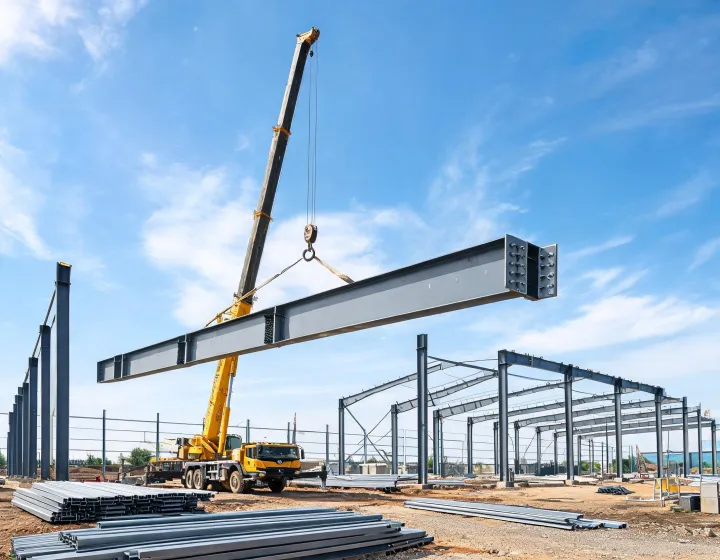
Portal frame rafter being lifted onto columns with bolted end plates visible
RFQ Brief requirements
BID Supplier offer comparison
SHIP Dispatch documents

Steel frame and shell sourcing

Start with the frame package or a use-specific steel shell. Add purlins, girts and cladding as separate bid lines so a bare-frame offer stays comparable with a weather-tight package.

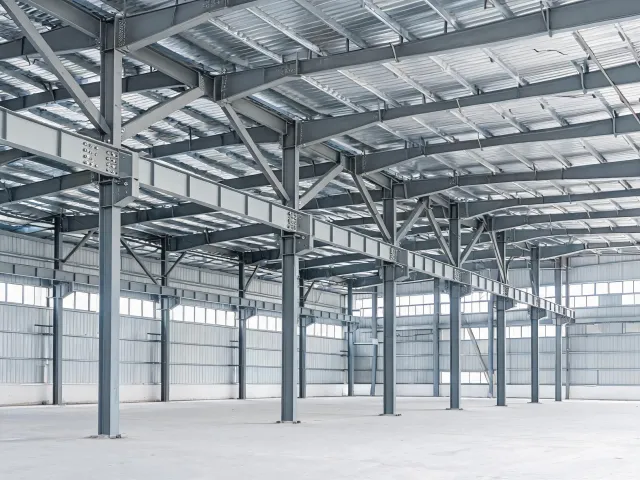
Bolted portal frame bays inside a clear-span industrial shell

Pre-engineered steel buildings

Ask each supplier to state the primary steel grade, connection type and drawing deliverables. Treat Q355 and S355 as separate specifications until the engineer reviews proposed substitution.

  • Clear span 18–36 m listed
  • Bolted knock-down
Open the span table
Steel warehouse aisle with racking lines under a portal frame roof

Steel warehouses and workshops

Quote the logistics shell with its clear height at rack aisles and dock doors. For workshops, record the crane runway scope separately from the columns and rafters.

  • Eave 6–9 m typical
  • Foundation by others
See warehouse use
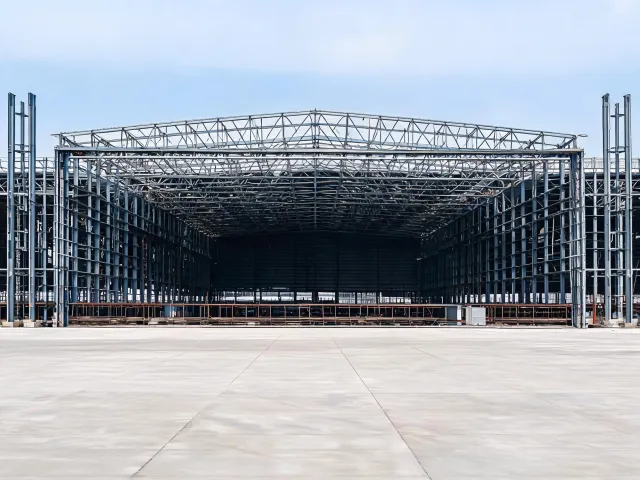
Aircraft hangar steel frame with a tall door opening and exposed rafters

Workshops and hangars

Supply the aircraft envelope, door operating loads and target clear opening to screen a hangar proposal. Those inputs affect the header and bracing even when building width stays fixed.

  • Door height is an input
  • Span checked for deflection
Browse hangar frames
LOAD Location and loads recorded
SCOPE Inclusions and exclusions compared
GRADE Proposed grade checked against drawing
FINISH Coating verified against exposure

Quotation scopes kept as four-line records

The scenarios below are illustrative RFQ briefs. They show how to record a comparison scope without implying completed work, named customers or supplier performance.
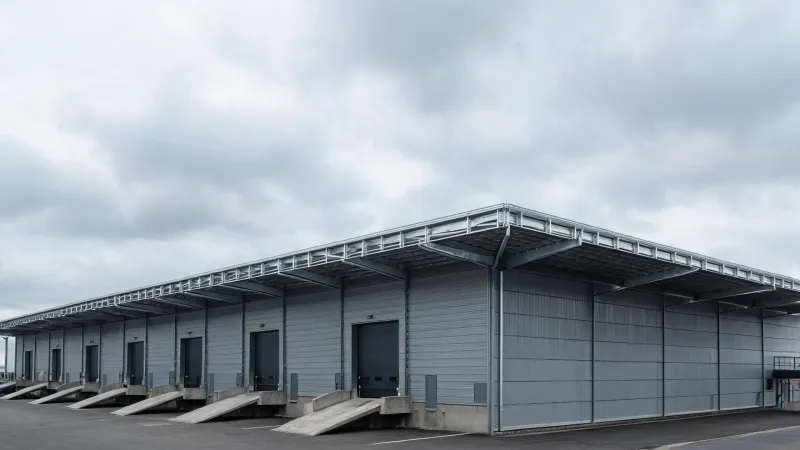
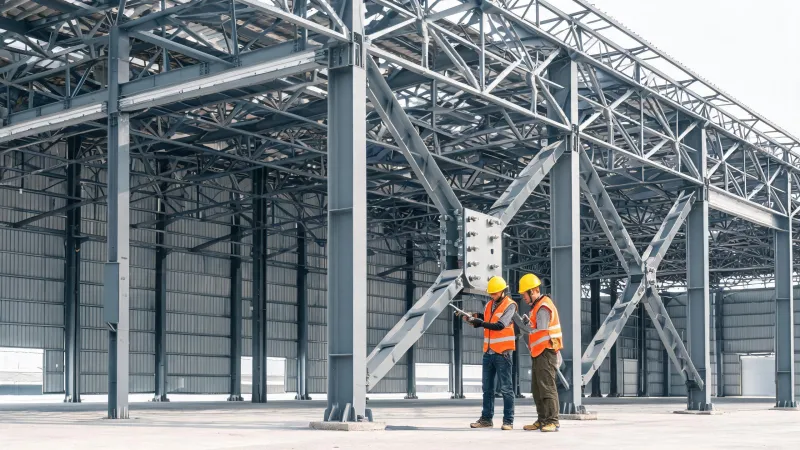
42 metre clear span warehouse frame at a logistics yard

Logistics shell, 42 m clear span

Building type
Portal frame steel structure warehouse
Country
United States, inland county
Quantity
1 building, 8 frames, 7.5 m bays
Delivery scope
Request bolted steel, Z purlins and 50 mm cladding as separate lines. Add anchor layout to the drawing list.
Hangar frame with an 8 metre eave and open door jambs

Maintenance bay hangar

Building type
Aircraft hangar steel structure
Country
Mexico, airport-adjacent site
Quantity
36 m span, 8 m eave, one door opening
Delivery scope
Request frame and girts. List door leaves, services and slab as separate buyer scopes.
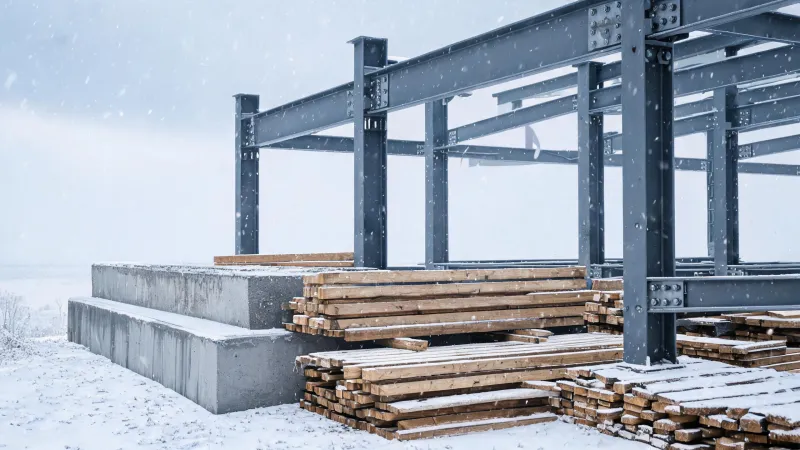
Workshop portal frames staged beside a snow-country foundation

Workshop with a written snow load

Building type
Steel workshop
Country
Canada, prairie site
Quantity
24 m span, ground snow 1.5 kN/m2 on the sheet
Delivery scope
Ask the engineer to review the rafter and drift assumptions against the stated snow basis.
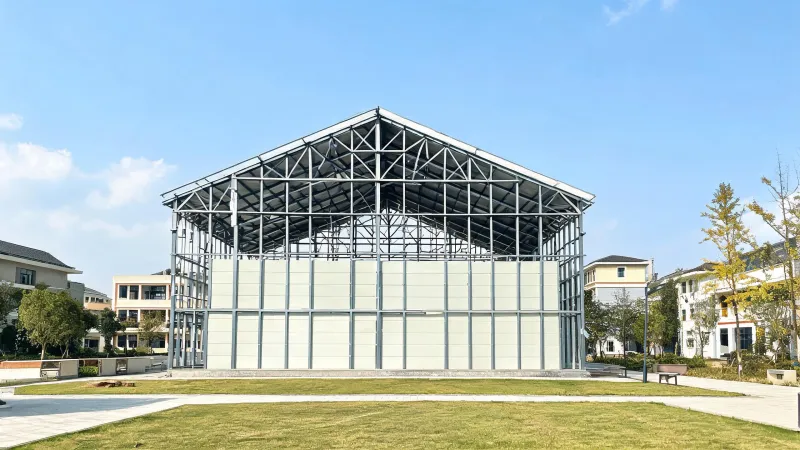
15 metre teaching hall frame with a simple gable roof

15 m teaching hall frame

Building type
15 m steel structure teaching building
Country
Southeast Asia, low seismic sheet
Quantity
Illustrative 15 m hall, 6 m bays, single storey
Delivery scope
Compare frame and 50 mm panel together. Price classroom fit-out separately.

Sites that match the frame, not a housing catalog

Distribution yards

Leave room for both racking and dock interfaces when you set the eave height. Ask the supplier to show clearances at the haunch.

MRO hangars

Share the door track section with bidders so support steel and door supply can be priced independently.

Fabrication shops

If a crane is planned, give suppliers wheel loads and hook height. Flag missing crane data for follow-up.

Teaching halls

Write the occupancy and acoustic lining scope into the brief for a teaching hall. Keep local review separate from the frame package.

Attached bays

Send the existing grid and roof levels when the new bay adjoins a building. Confirm who owns the interface survey.

Coastal sheds

Ask for coating preparation, dry-film thickness and repair instructions when the site faces salt or chemical exposure.

Swipe or scroll to see all six project settings.

Procurement worksheets available on request

Model data
  • Portal-frame span worksheet · Project-specific issue
  • 40HQ knock-down packing count · Project-specific issue
Load criteria blanks
  • Wind, snow and seismic input form · Project-specific issue
Installation sequence
  • Bolt-up order and torque log blank · Project-specific issue

Request a comparable supplier quote

Provide the project location, clear span and delivery port. We can coordinate the same quotation basis across shortlisted suppliers and record which documents each bid includes.